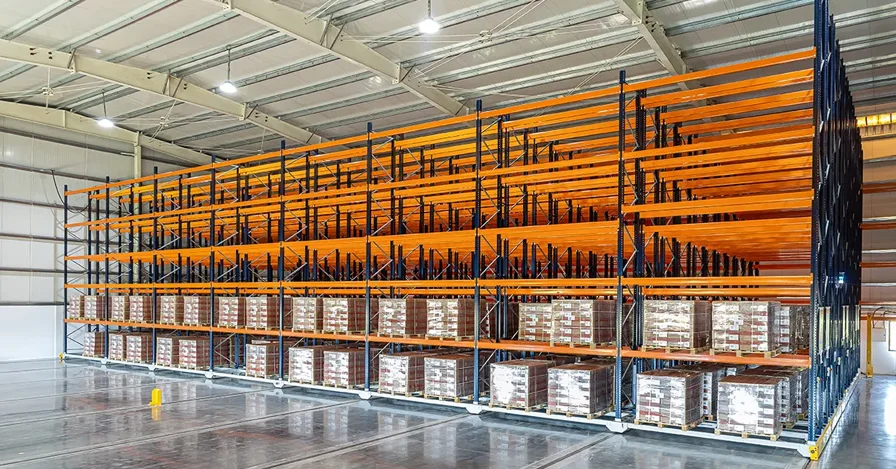
A warehouse has a fixed volume. Everything else - how many pallet positions it holds, how fast stock moves through it, how many people it takes to run - comes down to how that volume is divided up.
Racking is what divides. And the decision is not really about steel: it is about the trade-off between being able to reach any item immediately and fitting as much as possible into the building. Those two goals pull in opposite directions, and every racking system on the market is a particular answer to that tension.
This guide covers how to choose a warehouse racking system by selectivity and density, why SKU profile decides more than building size does, how aisle width and handling equipment interact, and the Godrej range GENAVCO supplies in the UAE.
Selectivity Versus Density: The Central Trade-Off
Every racking decision sits somewhere on a line between two extremes, and understanding where your operation belongs is most of the work.
- Selectivity means reaching any load without moving another: Full selectivity gives immediate access to every position. It suits operations with many different products where any order might call for any item, and it costs floor space because every position needs an aisle to reach it.
- Density means fitting more into the same footprint: High-density systems store loads behind or above one another, which multiplies capacity but means reaching a load may require moving others first. It suits operations with fewer product lines held in larger quantities.
- SKU count is the deciding variable: Many product lines in small quantities point toward selectivity. Few product lines in large quantities point toward density. This single measure narrows the options faster than building dimensions or budget do.
- Rotation requirements constrain the choice further: Where stock must move in strict first-in-first-out order — dated goods, batch-controlled material — some high-density systems become unsuitable regardless of how well they fit the SKU profile.
The practical consequence: two warehouses of identical size, storing identical tonnage, can need completely different racking because one holds four hundred product lines and the other holds twelve.
Palletised or Not: The First Question to Answer
Before selectivity, before density, before anything else — is the stock on pallets or is it picked by hand?
- Palletised stock moves by machine: Whole pallets handled by forklift, reach truck or VNA equipment. The racking is designed around pallet dimensions and load weights, and the aisle around the machine that services it.
- Non-palletised stock is picked by hand: Cartons, bins and loose items retrieved individually by people. The structure is designed around human reach, walkway access and level heights that someone can work at safely.
- Most warehouses need both: Bulk reserve on pallets, pick faces and small items on shelving. The two systems serve different parts of the same operation and are specified quite differently.
The palletised systems are covered in our guide to pallet racking systems compared, and hand-picked storage in our guide to heavy duty shelving for non-palletised stock.
Matching the System to the Operation
| Operation profile | System type | Why |
|---|---|---|
| Many SKUs, low quantity each | elective pallet racking | Immediate access to every position |
| Medium SKU variety, paired pallets | Double deep racking | Halves aisle count while keeping reasonable access |
| Few SKUs, batch production | Drive-in racking | Very high density for uniform product |
| Few SKUs, high throughput | huttle racking | Density with fast automated retrieval |
| Constrained floor area, high ceiling | Very narrow aisle racking | Recovers aisle space and uses full building height |
| Long or awkward items | Cantilever racking | No front uprights obstructing beams, pipes and profiles |
| Small hand-picked items | helving systems | Human access rather than machine handling |
| Underused vertical space | Mezzanine flooring | Creates a second usable floor within the same envelope |
Aisle Width and Handling Equipment
Racking and handling equipment are one decision, not two. Specify either in isolation and the other becomes a constraint you have to work around for the life of the installation.
- The machine determines the aisle: Counterbalance forklifts need wide aisles. Reach trucks need less. VNA equipment operates in aisles under two metres, which is what makes it possible to recover so much floor area for storage.
- Aisle width determines how many positions fit: Narrower aisles mean more racking runs in the same building. This is the single largest lever on storage capacity in an existing facility, and it costs nothing structurally.
- Height capability determines how many levels: VNA equipment reaching to substantial heights lets a building be used to its full internal clearance rather than to whatever a standard forklift can safely reach.
- Floor accuracy becomes critical at height: Narrow-aisle equipment working at height requires a floor built to tight tolerance. This is a construction requirement that must be established before the racking is designed, not discovered afterwards.
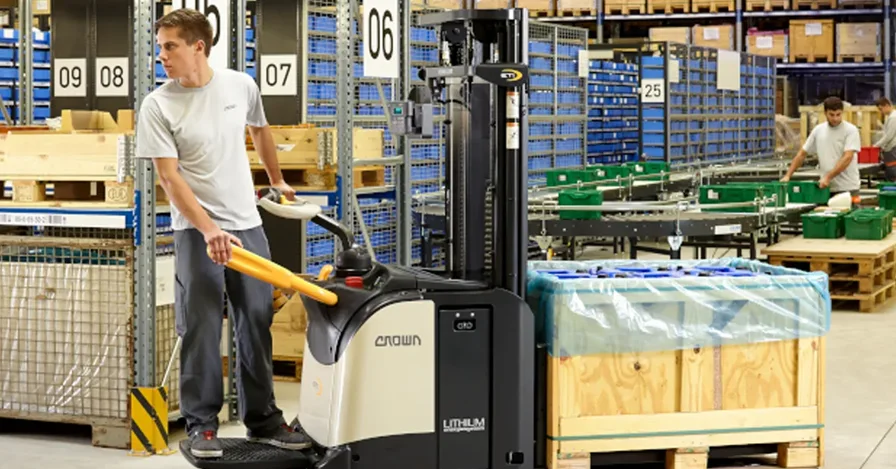
GENAVCO supplies both sides of this decision, with Crown material handling equipment specified alongside the racking rather than separately.
Advantages of a Correctly Specified Racking System
These returns come from the layout decision rather than from the steel itself.
- More positions in the same building: Correct aisle and system choice can substantially increase capacity without extending the facility — the cheapest storage capacity available.
- Faster picking and put-away: tock located to suit its movement rate means shorter travel per transaction across thousands of transactions a week.
- Fewer handling movements: electivity matched to SKU profile means loads are not shuffled to reach other loads.
- Better stock rotation control: ystems matched to rotation requirements make FIFO discipline a property of the layout rather than of operator behaviour.
- Reduced damage rates: Correct aisle clearance and accessories reduce impacts between handling equipment and structure.
- Deferred capital expenditure: Recovering capacity from an existing building postpones or removes the need for additional facility space.
- Scalable without redesign: Modular systems expand and reconfigure as the operation changes, rather than requiring replacement.
- Safer working environment: tructures engineered for the actual loads, with accessories suited to the handling equipment in use.
The Godrej Range Available in the UAE
GENAVCO supplies Godrej storage solutions in the UAE, covering palletised racking, hand-picked shelving and structural systems. The table below sets out the full range and where each fits.
| System | Storage type | Suited to |
|---|---|---|
| Selective Pallet Racking | Palletised | Large SKU variety, 100% pallet accessibility |
| Double Deep Pallet Racking | Palletised | Medium SKU variety, 50% selectivity |
| Drive-in Pallet Racking | Palletised | Few SKUs in batches, LIFO or FIFO configurable |
| Shuttle Pallet Racking | Palletised | Limited SKU variety, high throughput, to –30°C |
| Very Narrow Aisle Racking | Palletised | Aisles under 2 m, heights to 18 m |
| Cantilever Racking | Long items | Beams, pipes, moulding, crates |
| Heavy Duty Shelving | Non-palletised | Medium to large manually handled items |
| Longspan (X Span) | Non-palletised | Light to medium, voluminous items |
| Altius Titan | Non-palletised | Heavier discrete SKUs, 300–4,000 kg UDL |
| Altius Lite | Non-palletised | Light to medium SKUs, up to 350 kg per level |
| Bolt Free Shelving | Non-palletised | Light load, boltless assembly |
| Mezzanine | tructural | 500–1,500 kg/sqm UDL, creates a second floor |
Two systems are worth examining in detail here, because neither is pallet racking nor shelving — they solve structural problems the other two posts do not cover.
1. Godrej Mezzanine — a second floor inside the same building

A column based steel flooring system installed at height, creating usable floor area in buildings where vertical space is available but floor area is not.
- Construction: Light weight steel flooring; grouted vertical columns support a grid of horizontal beams carrying decking panels
- Load capacity: Configurable from 500 kg/sqm to 1,500 kg/sqm UDL
- Layout adaptation: Configured to suit the room layout, taking account of pillar positions, door positions and similar constraints
- Modularity: Optimum sized modules matched to the total area required
- Space efficiency: Module size designed to enable maximum area utilisation beneath the mezzanine floor
The detail that matters commercially is maximising the area underneath. A mezzanine that blocks the ground floor with closely spaced columns adds one floor and compromises another. Module sizing is what determines whether you gain a level or simply move the problem upward.
View Godrej mezzanine floor systems
2. Godrej Cantilever Racking — for items that will not fit a pallet
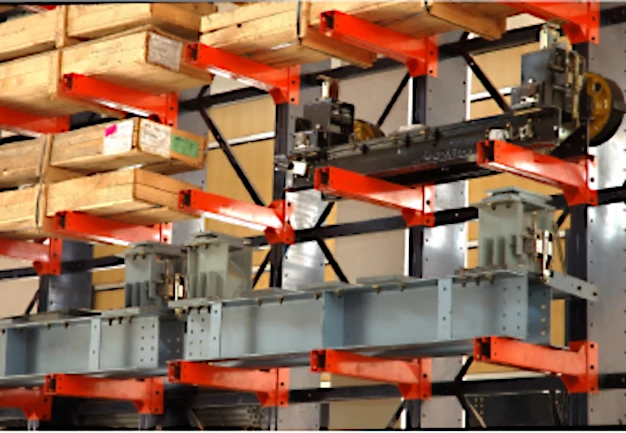
Arms projecting from a central column with no front upright to obstruct loading, designed for material that is long or of varying length.
- Designed for: Long items or items of varying length — metal beams, pipes, moulding, wooden crates
- Duty options: Light or heavy-duty racking depending on the height and weight of the merchandise
- Handling: Through special material handling equipment or forklifts with special attachment
- Key characteristic: No front uprights, so load length is not constrained by bay width
teel stockists, timber merchants and pipe distributors reach for this system because conventional racking forces long material to be cut or stored on the floor. The handling attachment requirement is worth settling early, since it affects the forklift specification as much as the racking.
View Godrej cantilever racking
Planning a layout rather than buying racking?
end us your building dimensions and clear height, SKU count, pallet dimensions and weights, throughput and handling equipment — our team will design the layout and return a costed proposal.
How to Specify a Racking System
Step 1 - Profile the stock before the building. KU count, quantity held per line, pallet or carton dimensions, weights and rotation requirements. This determines the system type, and everything else follows.
Step 2 - Measure the usable envelope. Clear height to the lowest obstruction, column positions, door locations and floor loading capacity. Usable height is rarely the same as the building height.
Step 3 - Choose the handling equipment and the racking together. Aisle width follows the machine, and the number of racking runs follows the aisle width. Deciding these separately wastes capacity.
Step 4 - Check the floor. Narrow-aisle and high-level operation demand floor flatness tolerances that ordinary industrial slabs may not meet. Establish this before design, not during installation.
Step 5 - Design for the throughput, not just the storage. A layout that holds the most pallets is not necessarily the one that moves them fastest. Fast-moving lines need accessible positions.
Step 6 - Plan for change. Modular systems can be reconfigured as the operation evolves. Specifying with future expansion in mind avoids a full replacement later.
Racking in UAE Warehouses
- Land cost pushes operations upward: Where floor area is expensive, using the full building height and narrowing aisles delivers a better return than extending the footprint. This favours high-bay and narrow-aisle configurations more than in markets with cheaper land.
- Temperature range affects specification: Ambient warehouses and cold storage impose very different requirements. Systems rated for subzero operation are a distinct specification, not a variant.
- Re-export and distribution drive SKU variety: The region’s logistics role means many operations hold wide product ranges for onward distribution, which pushes toward selectivity rather than density.
- Seismic and structural requirements apply: Racking is a structure and must be engineered as one, with loads properly calculated and the design signed off rather than assembled from catalogue components.
- Inspection discipline matters more with high utilisation: Continuously worked racking accumulates impact damage. Scheduled structural inspection is what keeps a heavily used installation safe over its life.
Why Choose GENAVCO for Warehouse Racking in the UAE
Buying the steel is the easy part. What determines whether the installation performs is the design work before it and the support after it.
- Part of Juma Al Majid Holding Group: Decades of established presence in the UAE market and the financial stability that comes with a major regional group — this matters when you are signing multi-year service agreements.
- Authorised Godrej representation: Genuine engineered components with factory-backed load ratings — not generic steel of uncertain provenance and unverified capacity.
- Layout design against your stock profile: We design around SKU count, load profiles, aisle layouts and future expansion rather than quoting a bay count. The layout decision is worth more than the price per bay.
- Installation and handover: We manage installation and train warehouse teams, so the system is used as designed from the first shift.
- Scheduled inspection and structural audits: Racking accumulates impact damage in service. Our repairs and maintenance division provides inspections and structural audits that keep systems safe and compliant.
- Rapid component replacement: A damaged upright must be replaced, not patched. Our genuine spare parts operation supplies matching components so repairs restore the original rating.
- Racking and handling equipment together: Our material handling and racking solutions cover both sides of the aisle-width decision, with operator training centre support for the equipment that works within it.
Common Racking Mistakes
- Choosing density when the SKU profile needs selectivity: High-density racking holding many product lines produces constant load shuffling, and the handling cost exceeds the space saved.
- Specifying racking before handling equipment: Aisle width follows the machine. Deciding the racking first locks in an aisle that the eventual equipment may not suit.
- Ignoring floor flatness: Narrow-aisle and high-level operation demand tolerances ordinary slabs may not meet. Discovering this after installation is expensive.
- Designing for storage but not throughput: A layout holding the most pallets can be the slowest to work if fast-moving lines sit in the least accessible positions.
- Treating racking as a commodity purchase: Racking is an engineered structure carrying substantial loads above people. Load ratings and design sign-off are not optional.
- Skipping inspection: Impact damage accumulates invisibly. An upright struck months ago may be carrying its load with reduced capacity.
Frequently Asked Questions
How do I choose a warehouse racking system?
tart with the stock rather than the building. SKU count and quantity held per line determine whether you need selectivity or density, and rotation requirements narrow it further. Then match the system to the handling equipment, because aisle width determines how many racking runs fit in the space.
What is the difference between selectivity and density?
electivity is the ability to reach any load without moving another. Density is how much you fit into a given footprint. They trade against each other — high-density systems store loads behind or above one another, so reaching a particular load may require moving others first.
How much storage capacity can narrow aisle racking add?
Narrowing aisles allows more racking runs in the same floor area, and narrow-aisle equipment reaches greater heights than standard forklifts, so more levels are usable. The gain depends on the current layout, but recovering aisle space is generally the largest single lever on capacity in an existing building.
Do I need pallet racking or shelving?
It depends on how stock is handled. Palletised loads moved by forklift or reach truck need pallet racking designed around pallet dimensions and machine access. Items picked individually by hand need shelving designed around human reach and walkway access. Most warehouses use both.
How often should warehouse racking be inspected?
Racking should be inspected on a regular schedule, because impact damage from handling equipment accumulates over time and a damaged upright can be carrying its load with reduced capacity. Scheduled structural audits are what keep a heavily used installation safe across its life.
Does GENAVCO install and maintain racking systems in the UAE?
Yes. GENAVCO manages installation, trains warehouse teams, and provides scheduled inspections, structural audits and component replacement across Dubai, Abu Dhabi, Sharjah and the wider UAE.
Ready to Plan Your Storage Layout?
Racking is a layout decision that happens to be made of steel. Profile the stock, measure the real usable envelope, choose the equipment and the racking together, and the same building holds more and works faster than it did before.
GENAVCO supplies the full Godrej range across the UAE — pallet racking, shelving, cantilever and mezzanine systems — with layout design, installation, team training, scheduled inspection and structural audits.
Tell us your building and your stock profile. We will design the layout and price it properly.
ENQUIRE NOW — GET YOUR STORAGE LAYOUT STUDY
Serving Dubai, Abu Dhabi, Sharjah and the wider UAE.