The instinct when a warehouse runs out of room is to look for more square footage — a bigger unit, an extension, a second site. Often that's the expensive answer to a problem that better layout and storage equipment could have solved for a fraction of the cost. Most warehouses are using their existing footprint far less efficiently than they realise, with wasted vertical space, poor rack layout, and inefficient material handling all quietly eating into capacity that's already paid for. This guide looks at why space optimisation matters, the storage solutions that unlock real capacity gains, and the mistakes that waste space even in a well-intentioned layout.
Why Warehouse Space Optimisation Matters
Every square metre of warehouse space carries a fixed cost whether it's used efficiently or not, which means poor space utilisation is effectively money spent on capacity that never gets used.
Reducing Storage Costs
Leasing or building additional warehouse space costs considerably more per pallet position than optimising the density of an existing facility, since expansion carries construction or lease costs on top of the racking and handling equipment needed either way. A facility that increases usable storage density within its current footprint avoids that expansion cost entirely, which is why space optimisation is usually the first lever worth pulling before assuming more square footage is the only path to more capacity.
Improving Inventory Flow
Space optimisation isn't only about fitting more pallets into a given area — poorly organised storage also slows down put-away and picking, since product that's hard to place efficiently is equally hard to retrieve efficiently. A facility that redesigns its storage layout around actual product flow, not just maximum static capacity, typically sees faster inventory turnover alongside the capacity gain, since both problems usually trace back to the same underlying layout decisions.
Smart Storage Solutions for Maximum Capacity
Getting more capacity out of an existing footprint comes down to choosing storage systems that use vertical space and aisle width more efficiently than conventional wide-aisle racking. Our warehouse automation trends guide covers how these storage systems integrate with automated retrieval technology for facilities looking further ahead.
High-Density Pallet Racking
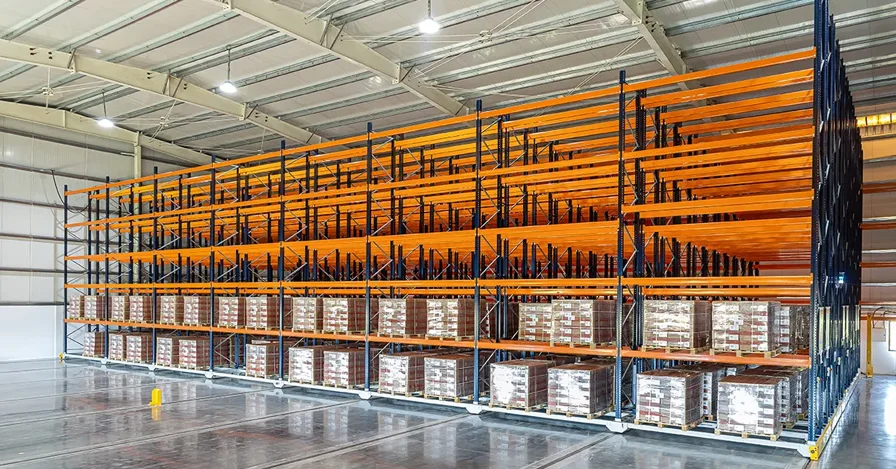
Configurations such as drive-in, push-back, or double-deep racking trade some selectivity for significantly higher storage density than standard selective racking, making them well suited to facilities storing large quantities of fewer SKUs. Pallet racking system designs engineered for these high-density configurations maximise pallet positions per square metre of floor space without compromising structural safety, which is the balance every high-density racking decision ultimately has to strike.
Narrow Aisle Storage
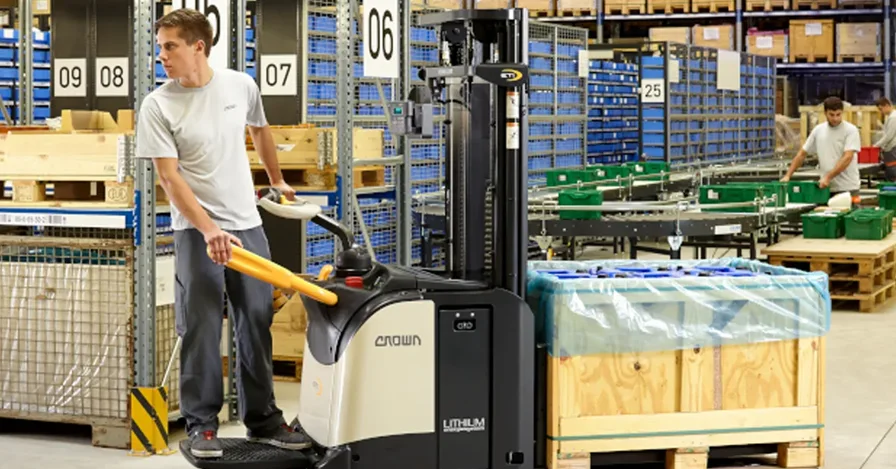
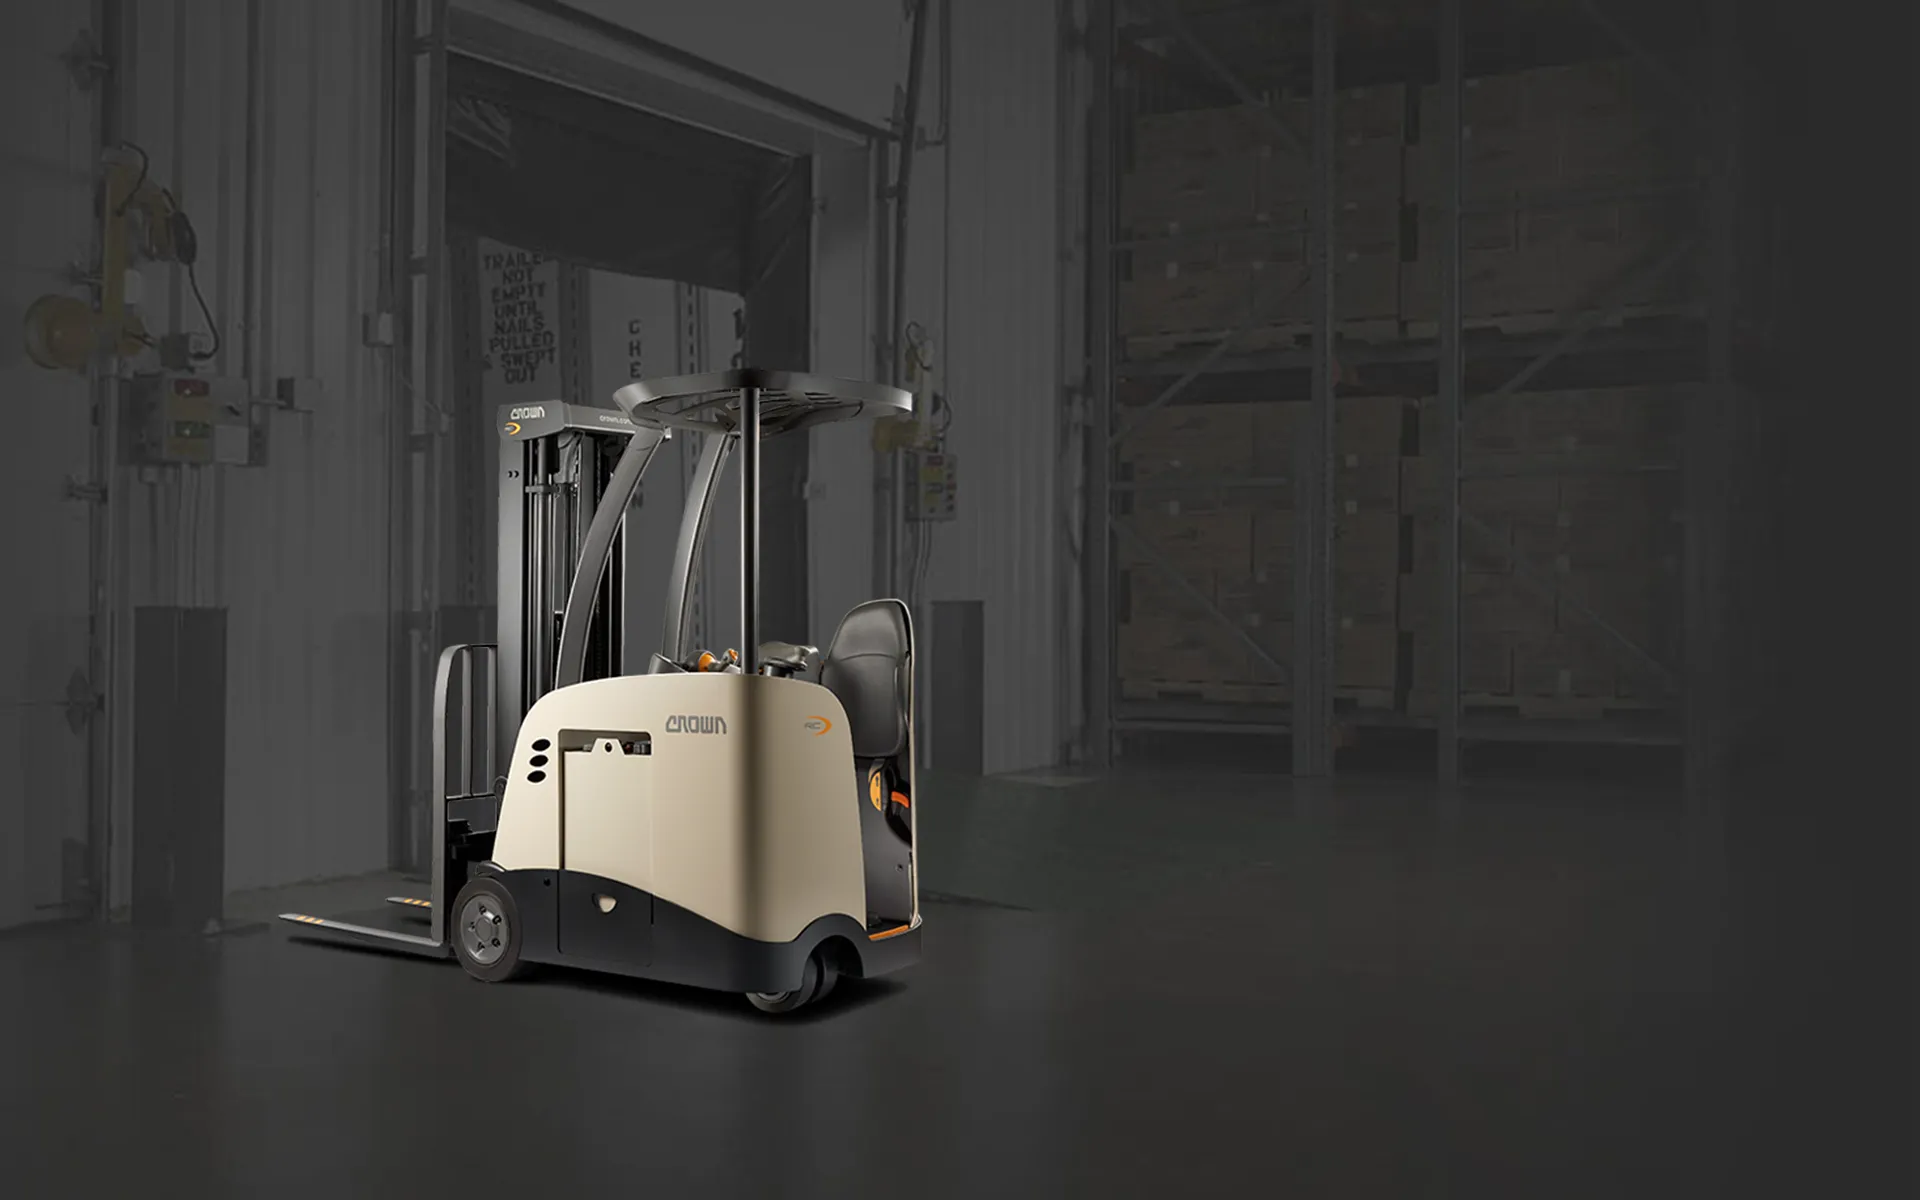
Standard counterbalance forklifts need aisles wide enough to turn and place a pallet, typically 3.5 to 4.0 metres, while narrow-aisle configurations paired with the right forklift can operate in aisles as tight as 2.2 to 2.4 metres. On facilities running warehouse storage fleets built around narrow-aisle-capable forklifts, narrowing aisle width is frequently the single fastest way to add usable storage density without touching the building's footprint or ceiling height at all.
Mistakes That Waste Warehouse Space
Even facilities that invest in good racking systems can undermine that investment through layout and handling decisions made after the racking goes in.
Poor Rack Layout
Racking installed without accounting for actual traffic flow, dock door positioning, or seasonal inventory fluctuation frequently leaves dead zones — areas that are technically storage space but practically inaccessible or awkward to use efficiently. Our warehouse productivity guide covers how poor slotting and layout compound into lost picking time in more depth. Reviewing rack layout against real operational data, rather than a generic best-practice template, usually reveals specific sections where reconfiguration would recover meaningful capacity without adding a single new rack.
Inefficient Material Handling
Storage capacity and material handling equipment are not independent decisions — racking configured for a forklift that can't actually manoeuvre efficiently within it defeats the purpose of specifying high-density storage in the first place. Industrial shelving paired with forklifts specifically designed for the aisle widths that shelving requires ensures the storage density on paper actually translates into usable, efficiently retrievable capacity on the warehouse floor.
FAQs
What's the fastest way to increase warehouse storage capacity without expanding the building?
Narrowing aisle width by switching to articulated or narrow-aisle forklifts paired with compatible racking is often the quickest capacity gain, since it directly converts aisle space that was previously unused into additional storage positions without any construction work.
Is high-density racking always the right choice for maximising storage?
Not universally — high-density configurations like drive-in racking trade selectivity for density, which suits facilities storing large quantities of fewer SKUs. Operations with many different SKUs and frequent picking often perform better with selective racking that prioritises access speed over maximum density.
How often should warehouse layout be reviewed for space efficiency?
Layout should be reviewed whenever product mix, order patterns, or seasonal demand shift meaningfully, since a layout optimised for last year's inventory profile often leaves capacity trapped in sections that no longer match current storage needs.
Conclusion
Most warehouses have more capacity available in their existing footprint than they're currently using — it's just tied up in wide aisles, underutilised vertical space, and rack layouts that were never revisited after the initial installation. High-density racking and narrow-aisle storage, matched to forklifts actually capable of working within those configurations, typically unlock meaningful capacity gains well before expansion needs to be considered. Getting rack layout and material handling equipment planned together, rather than as separate decisions, is what turns available square footage into genuinely usable storage capacity. If you're looking to maximise your existing warehouse space and want help planning the right storage and handling combination, Genavco's material handling team can help design a setup suited to your facility.